
BEDS3
BATHS2 full 1 partial
SQUARE FEET2,620
MLS#3322406
STATUSActive
PROPERTY TYPEResidential - Single Family
Property Description
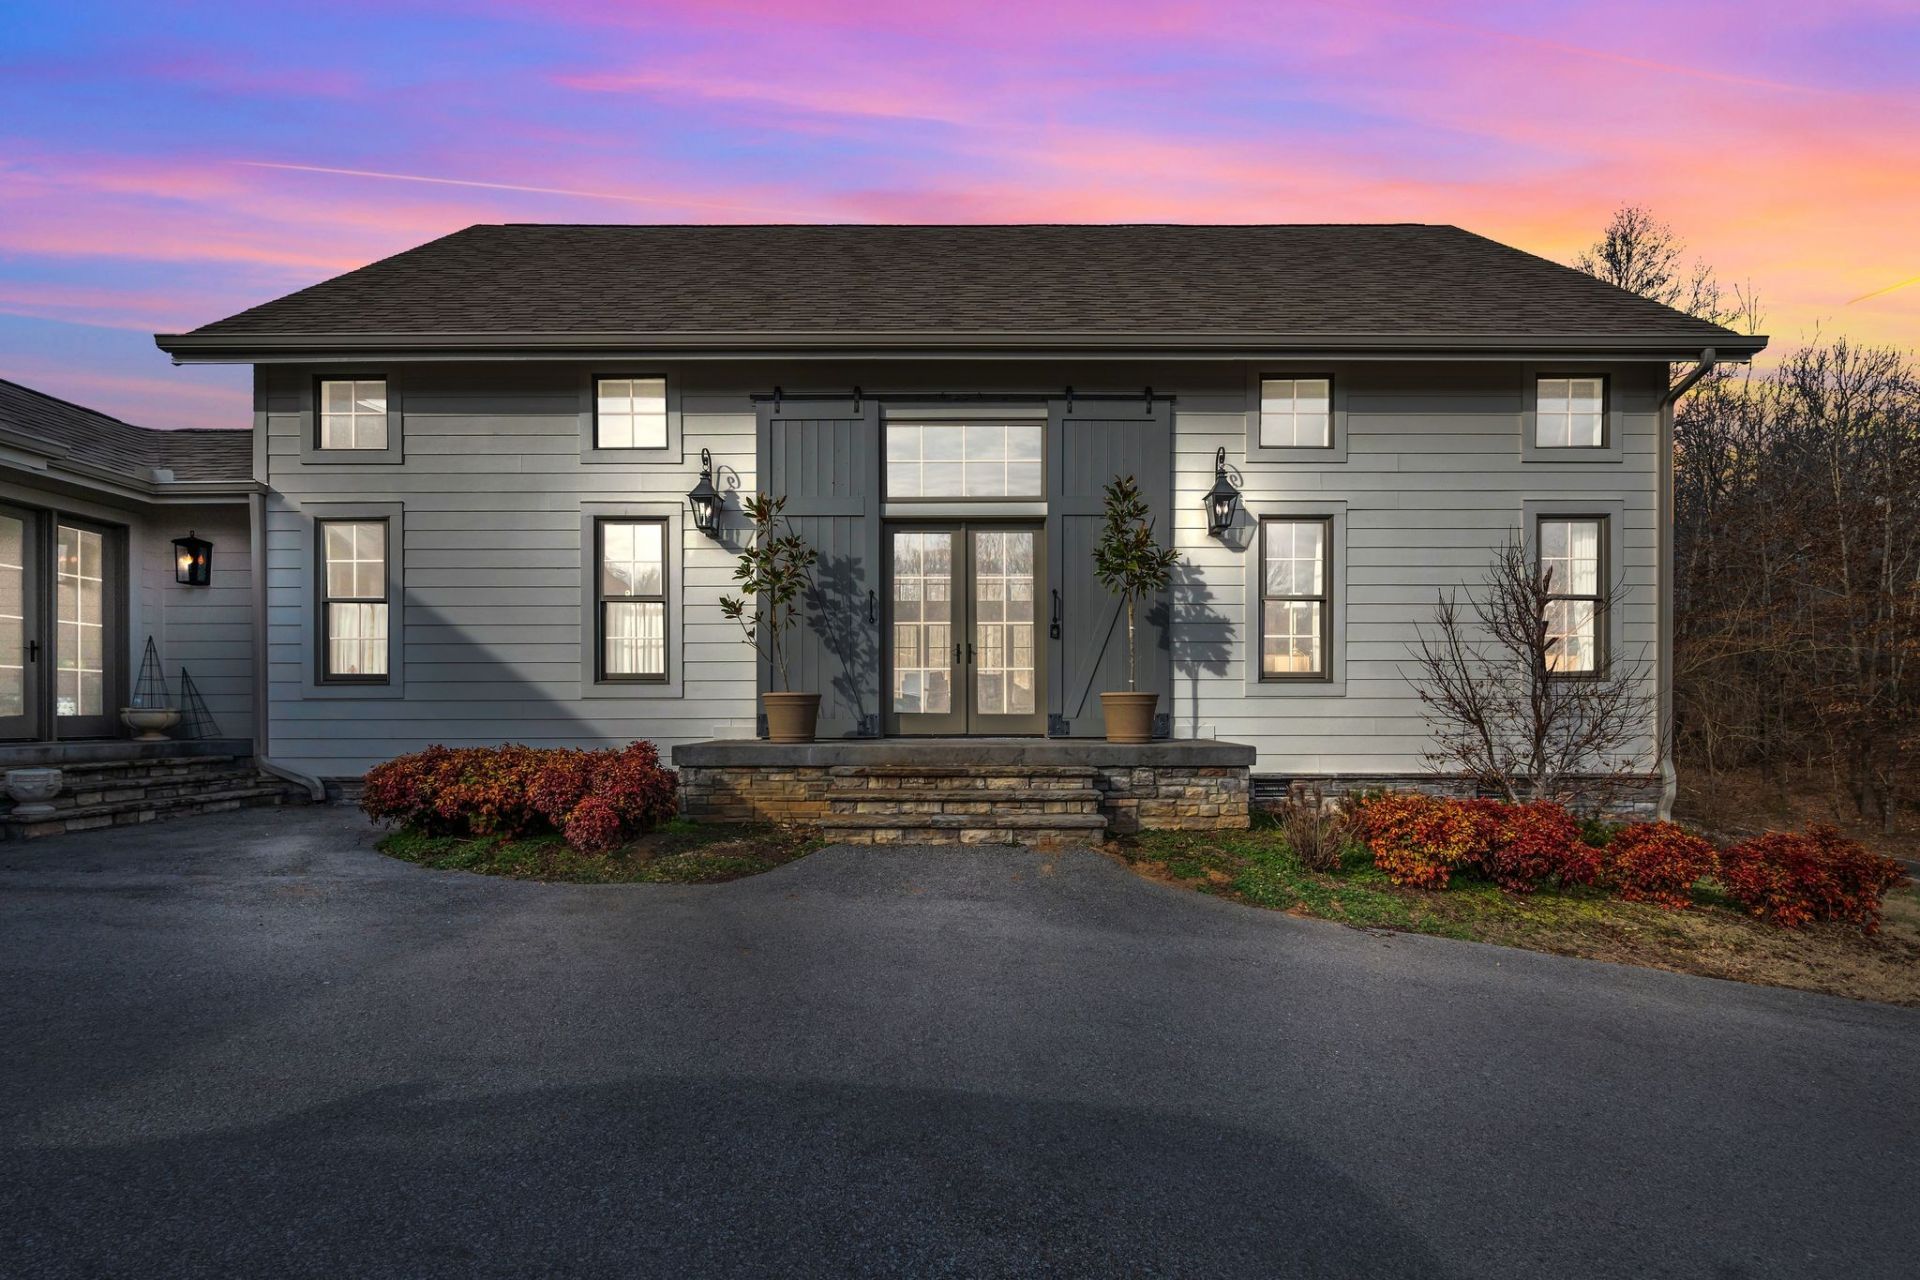
Custom-built. Thoughtfully designed. An exceptional opportunity. Set on 9.7 scenic acres, this remarkable custom home offers timeless architecture, exceptional craftsmanship, and the space to enjoy the best of Tennessee country living. Thoughtfully priced and ready for its next owners, this is a rare opportunity to own a truly distinctive property.A striking board-and-batten exterior, welcoming front entry, and three-car carriage-style garage create an unforgettable first impression. Inside, the dramatic two-story foyer showcases exposed wood beams, statement lighting, wide-plank hardwood floors, and custom cable railings. Soaring ceilings, walls of windows, designer finishes, and custom millwork create bright, inviting spaces throughout.The chef's kitchen features custom cabinetry, premium appliances, an oversized island, pot filler, elegant fixtures, and generous gathering space. The adjoining great room is anchored by a floor-to-ceiling stone fireplace and expansive French doors overlooking the wooded backdrop. The luxurious primary suite offers a spa-inspired bath with an oversized tiled shower, freestanding soaking tub, and timeless finishes.Outside, enjoy the covered porch, spacious patio, raised garden beds, fenced backyard area, and nearly 10 acres of rolling pasture and mature woods. A charming chicken coop, small stable, RV cover, and unfinished space above the garage provide endless possibilities for hobbies, recreation, storage, or future expansion.Whether you're dreaming of gardening, entertaining, raising a few animals, or simply enjoying the extra space, this property offers a lifestyle that's increasingly hard to find. The sellers are ready for their next chapter and MOTIVATED, Come experience everything this exceptional home has to offer!
Property Features
Property Type: Residential - Single Family
Basement: Crawl Space
Cooling: Central Air, Electric
Fireplaces: 1
Garage: 3
Heating: Central, Natural Gas
Home Style: Traditional
Lot Size: 9.70 Acres
Roof Type: Asphalt
Stories: 2.0
Taxes: $4,083
Year Built: 2018
Amenities
Ceiling Fan(s)
Entrance Foyer
Extra Closets
High Ceilings
Open Floorplan
Pantry
Smart Thermostat
Walk-In Closet(s)
Feature Descriptions
Appliances: Gas Oven, Range, Dishwasher, Disposal, Dryer, Microwave, Refrigerator, Washer
Exterior: Fiber Cement, Other, Stone
Fencing: Partial
Flooring: Wood, Tile
Lot: Cleared, Sloped, Views, Wooded
Parcel#: 110 00507 000
Parking: Garage Door Opener, Garage Faces Side, Private
Parking Notes: Garage Door Opener, Garage Faces Side, Private
Patio/Porch: Porch, Covered, Patio
Sewer: Public Sewer
Topography: Cleared, Sloped, Views, Wooded
Utilities: Electricity Available, Natural Gas Available, Water Available
Water: Public
Room Sizes
Bedroom 1: 16x15
Bedroom 2: 15x14
Bedroom 3: 14x13
Kitchen: 24x17
Living Room: 32x17
Other Room: 19x10
Other Room 2: 9x9
Local Schools
High School: Dickson County High School
Middle School: Dickson Middle School
Elementary School: Centennial Elementary
Listed By / Shown By
Listed By
Agency Name: Crye-Leike, Inc., REALTORS

Shown By
Agent Name: Miley Barcus
Agent Phone: (615) 642-4733
Source: Nashville MLS
Estimate Your Payment
Estimated Payment
$ 2,857.23 per month $2,225.34 Principal & Interest $340.25 Property Tax $291.64 Homeowner's InsuranceChange Payment Information

Member Participants (and their affiliated licensees, if applicable) shall indicate on their websites that IDX information is provided exclusively for consumers’ personal non-commercial use, that it may not be used for any purpose other than to identify prospective properties consumers may be interested in purchasing, that the data is deemed reliable but is not guaranteed by MLS GRID, and that the use of the MLS GRID Data may be subject to an end user license agreement prescribed by the Member Participant’s applicable MLS if any and as amended from time to time. MLS GRID may, at its discretion, require use of other disclaimers as necessary to protect Member Participant, and/or their MLS from liability.
Based on information submitted to the MLS GRID. All data is obtained from various sources and may not have been verified by broker or MLS GRID. Supplied Open House Information is subject to change without notice. All information should be independently reviewed and verified for accuracy. Properties may or may not be listed by the office/agent presenting the information.
Privacy Policy / DMCA Notice / ADA Accessibility


This site is hosted, designed and copyright
© 1994 - 2026 by
Delta Media Group, Inc. -- Patent Pending --
712 Highway 48 S | MLS# 3322406
This single family home located at 712 Highway 48 S, Dickson, TN 37055 is currently listed for sale by Crye-Leike, Inc., REALTORS, with an asking price of $999,900. This property was built in 2018 and has 3 bedrooms and 2 full and 1 partial baths with 2620 sq. ft. Search Dickson real estate on mileybarcus.crye-leike.com today.