
BEDS5
BATHS3 full 1 partial
SQUARE FEET4,710
MLS#3182695
STATUSActive
PROPERTY TYPEResidential - Single Family
SUBDIVISIONDaventry Sec2
Property Description
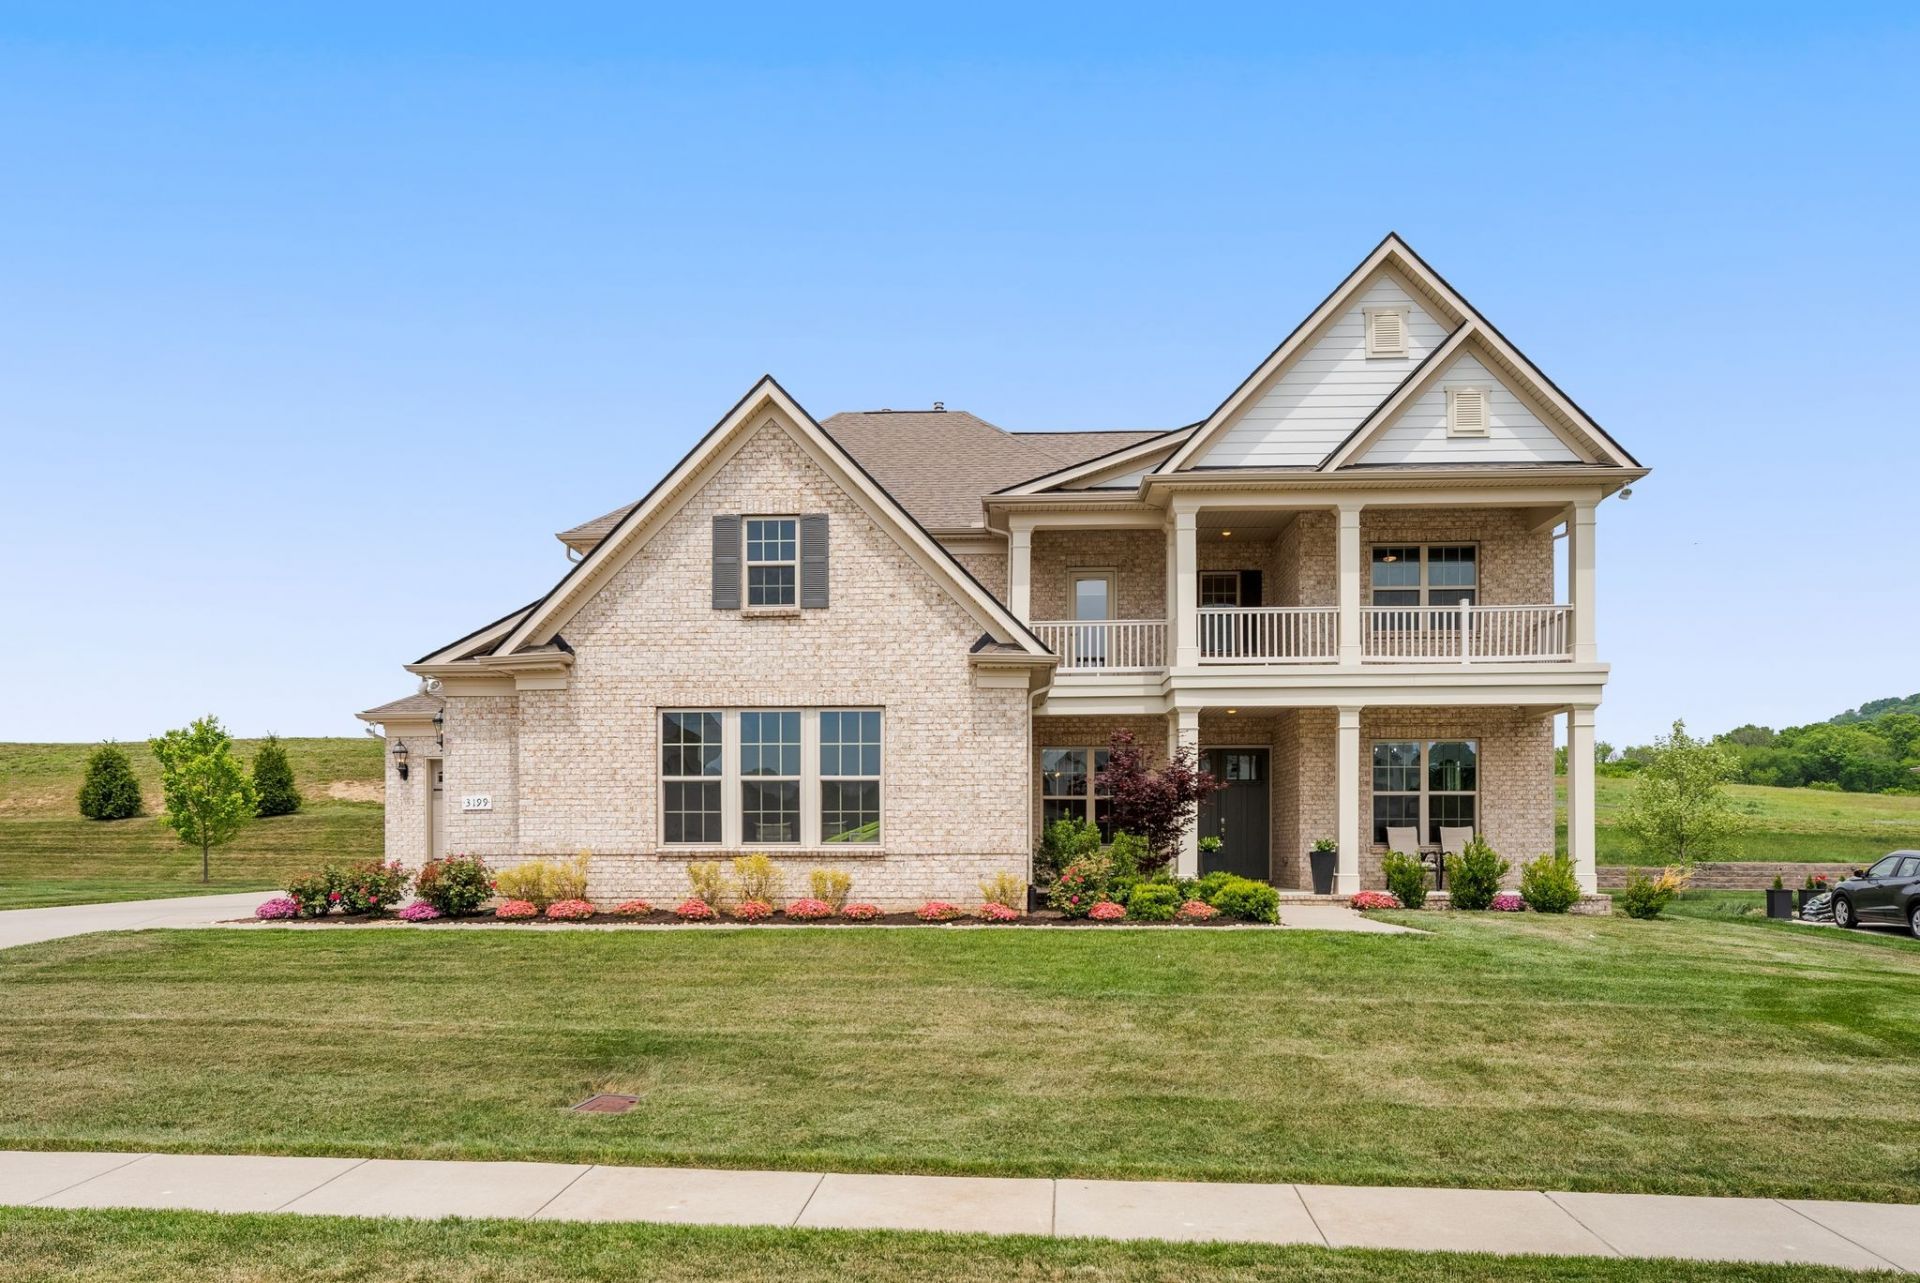
*Instant Lender Credit with Preferred Lender! Experience elevated living in the highly desirable Daventry community in this exceptional Harrington floor plan, where thoughtful design meets unforgettable style. From the moment you enter, you'll be captivated by the custom bourbon lounge-a sophisticated space that sets the tone for entertaining and offers the perfect showcase for your favorite spirits.Freshly painted and beautifully maintained, this home features 5 bedrooms, 3.5 baths, and a spacious 3-car garage. The open-concept floor plan blends comfort and elegance, highlighted by a stunning coffered ceiling in the great room, extensive custom trim, and abundant natural light throughout.The gourmet kitchen flows seamlessly into the dining and living areas, creating an inviting space for everyday living and entertaining. A custom wine display wall adds both character and function, while the oversized walk-in pantry provides exceptional storage. A dedicated home office offers the flexibility today's buyers are looking for.Designed with recreation and relaxation in mind, the home includes a private fitness room and an incredible media room that brings the movie theater experience home-ideal for family nights, game days, or entertaining guests.Enjoy peaceful mornings on the second-story front porch or spend evenings on the expansive rear patio overlooking HOA-owned green space that will remain undeveloped, providing added privacy and a beautiful natural backdrop.Oversized walk-in closets and generous storage throughout ensure there's a place for everything. Situated on one of the community's most private lots, this home combines luxury, functionality, and tranquility in the heart of Williamson County's award-winning schools.Every detail has been thoughtfully designed to create a home that's as beautiful as it is livable. Come discover why this Daventry gem offers so much more than a place to live-it offers a lifestyle you'll love coming home to.
Property Features
Property Type: Residential - Single Family
Basement: None
Cooling: Dual, Electric
Fireplaces: 1
Garage: 3
Heating: Natural Gas
Lot Size: 0.36 Acres
Stories: 2.0
Taxes: $3,898
Year Built: 2021
Feature Descriptions
Appliances: Built-In Electric Oven, Cooktop, Dishwasher, Disposal, ENERGY STAR Qualified Appliances, Microwave
Days on Site: 96
Exterior: Brick, Aluminum Siding
Fireplace: Living Room
Flooring: Carpet, Wood, Tile
HOA Fee: 125/ Monthly
Lot Dimensions: 94.5 X 150
Parcel#: 094081G B 00700 00019081G
Parking: Garage Door Opener, Garage Faces Side
Parking Notes: Garage Door Opener, Garage Faces Side
Sewer: STEP System
Utilities: Electricity Available, Natural Gas Available, Water Available
Water: Public
Room Sizes
Bedroom 1: 17x18
Bedroom 2: 13x14
Bedroom 3: 13x13
Bedroom 4: 13x12
Den: 13x16
Recreation Room: 15x13
Kitchen: 15x17
Living Room: 18x19
Other Room: 15x12
Local Schools
High School: Ravenwood High School
Middle School: Woodland Middle School
Elementary School: Clovercroft Elementary School
Listed By / Shown By
Listed By
Agency Name: Luxury Homes of Tennessee
Agency Phone: 6154728961
Shown By
Agent Name: Miley Barcus
Agent Phone: (615) 642-4733
Agency Title: Crye-Leike Real Estate Services

Source: Nashville MLS
Estimate Your Payment
Estimated Payment
$ 4,261.79 per month $3,480.79 Principal & Interest $324.83 Property Tax $456.17 Homeowner's InsuranceChange Payment Information

Member Participants (and their affiliated licensees, if applicable) shall indicate on their websites that IDX information is provided exclusively for consumers’ personal non-commercial use, that it may not be used for any purpose other than to identify prospective properties consumers may be interested in purchasing, that the data is deemed reliable but is not guaranteed by MLS GRID, and that the use of the MLS GRID Data may be subject to an end user license agreement prescribed by the Member Participant’s applicable MLS if any and as amended from time to time. MLS GRID may, at its discretion, require use of other disclaimers as necessary to protect Member Participant, and/or their MLS from liability.
Based on information submitted to the MLS GRID. All data is obtained from various sources and may not have been verified by broker or MLS GRID. Supplied Open House Information is subject to change without notice. All information should be independently reviewed and verified for accuracy. Properties may or may not be listed by the office/agent presenting the information.
Privacy Policy / DMCA Notice / ADA Accessibility


This site is hosted, designed and copyright
© 1994 - 2026 by
Delta Media Group, Inc. -- Patent Pending --
3199 Chase Point Dr | MLS# 3182695
This single family home located at 3199 Chase Point Dr, Franklin, TN 37067 is currently listed for sale with an asking price of $1,564,000. This property was built in 2021 and has 5 bedrooms and 3 full and 1 partial baths with 4710 sq. ft. Chase Point Dr is located in the Daventry Sec2 subdivision. Search Daventry Sec2 real estate on mileybarcus.crye-leike.com today.