
BEDS5
BATHS3 full 2 partial
SQUARE FEET5,140
MLS#3514398
STATUSActive
PROPERTY TYPEResidential - Single Family
SUBDIVISIONBridgemore Village Sec 1-B
Property Description
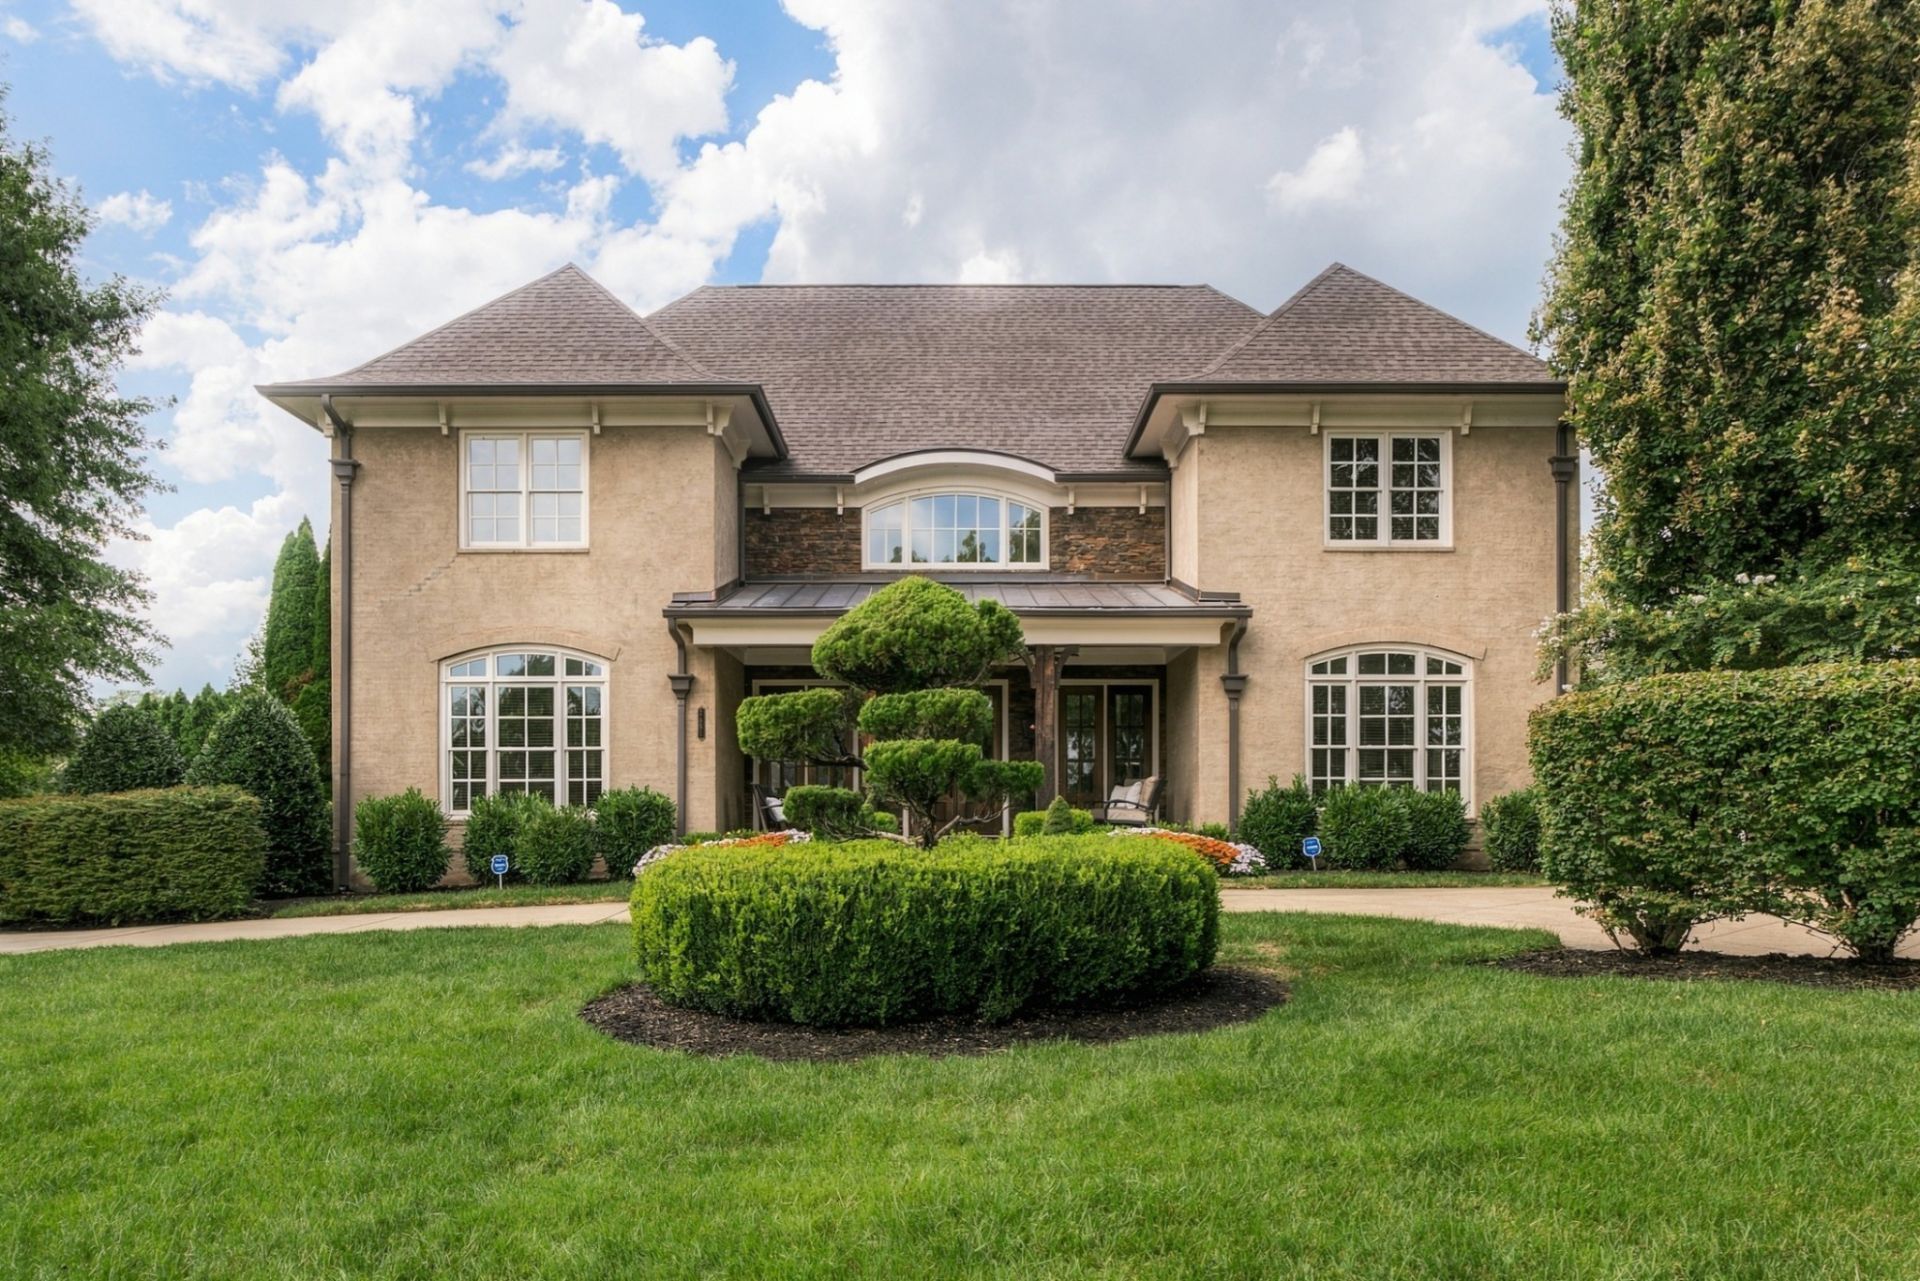
When you drive into Bridgemore Village down the tree-lined boulevard, this home is the reason you slow down - there's nothing else like it in the neighborhood. Built by its own builder as his personal home, it was designed around a backyard made for entertaining a hundred people in total privacy.Step outside into a resort of your own: a shimmering gunite pool with a Pebble Sheen finish & a stone beach entry, stone seating stretching the length of the water, & an oversized spa for eight that spills into the pool beneath a cascading 24-foot rock waterfall. A gas fire pit with built-in seating glows nearby, & a complete outdoor kitchen anchors it all - 3 built-in grills, dual refrigeration, & an ice maker - alongside a tucked-away outdoor bathroom & shower. Manicured landscaping wraps the entire scene in a seclusion so complete the neighbors simply disappear. This backyard garden of paradise was awarded World's Greatest Pool in 2018!Inside, soaring vaulted ceilings & 3 arched openings frame a 2-story entry bathed in light from walls of floor-to-ceiling windows, front & back. Beyond the arches, a 2-story great room centers on a fireplace flanked by custom built-ins, & a private home office with its own fireplace & an oversized window makes for a quiet place to work from home. The kitchen runs on 72-inch Sub-Zero refrigeration, double Wolf ovens, a six-burner gas cooktop, an oversized island with a prep sink, & a hidden pull-out stand for the KitchenAid mixer. A walk-in pantry, a floor-to-ceiling wine cabinet, a butler's pantry, & an eat-in dining space round it out.On the main level sits the primary and guest beds, both ensuite, & upstairs, a bonus room, jack-and-jill beds, plus a large bunkroom offers space for a crowd. With 5 total beds & 3 full/3 half baths, there's room for family, guests, or both at once!Add in a covered front porch and a screened back porch, & this is a storybook retreat where every day feels like vacation - without ever leaving home.
Property Features
Property Type: Residential - Single Family
Basement: None
Cooling: Central Air, Electric
Fireplaces: 2
Garage: 3 car attached
Heating: Central
Lot Size: 0.55 Acres
Roof Type: Asphalt
Stories: 2.0
Taxes: $4,757
Year Built: 2008
Amenities
Bookcases
Built-in Features
Ceiling Fan(s)
Extra Closets
High Ceilings
Hot Tub
Pantry
Walk-In Closet(s)
Gas Grill
Feature Descriptions
Appliances: Double Oven, Built-In Gas Range, Dishwasher, Disposal, Freezer, Ice Maker, Microwave, Refrigerator, Stainless Steel Appliance(s)
Association Amenities: Park, Pool, Sidewalks, Underground Utilities, Trail(s)
Days on Site: 10
Exterior: Brick
Fencing: Back Yard
Fireplace: Den, Living Room
Flooring: Carpet, Wood, Tile
HOA Fee: 100/ Monthly
Lot: Level, Private
Lot Dimensions: 125 X 217
Other Equipment: Irrigation System
Parcel#: 094145F B 01000 00011145K
Parking: Attached, Garage Door Opener
Parking Notes: Attached, Garage Door Opener
Patio/Porch: Patio, Covered, Porch, Screened
Pool: In Ground
Security: Carbon Monoxide Detector(s), Security System, Smoke Detector(s)
Sewer: Public Sewer
Swimming Pool: Yes
Topography: Level, Private
Utilities: Electricity Available, Water Available
Water: Public
Room Sizes
Bedroom 1: 16x17
Bedroom 2: 12x14
Bedroom 3: 13x15
Bedroom 4: 13x14
Den: 14x16
Recreation Room: 12x30
Dining Room: 14x16
Kitchen: 16x17
Living Room: 21x23
Other Room: 17x31
Local Schools
High School: Summit High School
Middle School: Thompson's Station Middle School
Elementary School: Thompson's Station Elementary School
Listed By / Shown By
Listed By
Agency Name: Compass
Agency Phone: 6157907400
Shown By
Agent Name: Miley Barcus
Agent Phone: (615) 642-4733
Agency Title: Crye-Leike Real Estate Services

Source: Nashville MLS
Estimate Your Payment
Estimated Payment
$ 5,808.47 per month $4,784.97 Principal & Interest $396.42 Property Tax $627.08 Homeowner's InsuranceChange Payment Information

Member Participants (and their affiliated licensees, if applicable) shall indicate on their websites that IDX information is provided exclusively for consumers’ personal non-commercial use, that it may not be used for any purpose other than to identify prospective properties consumers may be interested in purchasing, that the data is deemed reliable but is not guaranteed by MLS GRID, and that the use of the MLS GRID Data may be subject to an end user license agreement prescribed by the Member Participant’s applicable MLS if any and as amended from time to time. MLS GRID may, at its discretion, require use of other disclaimers as necessary to protect Member Participant, and/or their MLS from liability.
Based on information submitted to the MLS GRID. All data is obtained from various sources and may not have been verified by broker or MLS GRID. Supplied Open House Information is subject to change without notice. All information should be independently reviewed and verified for accuracy. Properties may or may not be listed by the office/agent presenting the information.
Privacy Policy / DMCA Notice / ADA Accessibility


This site is hosted, designed and copyright
© 1994 - 2026 by
Delta Media Group, Inc. -- Patent Pending --
2651 Sporting Hill Bridge Rd | MLS# 3514398
This single family home located at 2651 Sporting Hill Bridge Rd, Thompsons Station, TN 37179 is currently listed for sale with an asking price of $2,150,000. This property was built in 2008 and has 5 bedrooms and 3 full and 2 partial baths with 5140 sq. ft. Sporting Hill Bridge Rd is located in the Bridgemore Village Sec 1-B subdivision. Search Bridgemore Village Sec 1-B real estate on mileybarcus.crye-leike.com today.