
BEDS5
BATHS4 full
SQUARE FEET3,072
MLS#3627128
STATUSActive
PROPERTY TYPEResidential - Single Family
SUBDIVISIONAugust Park Ph3
Property Description
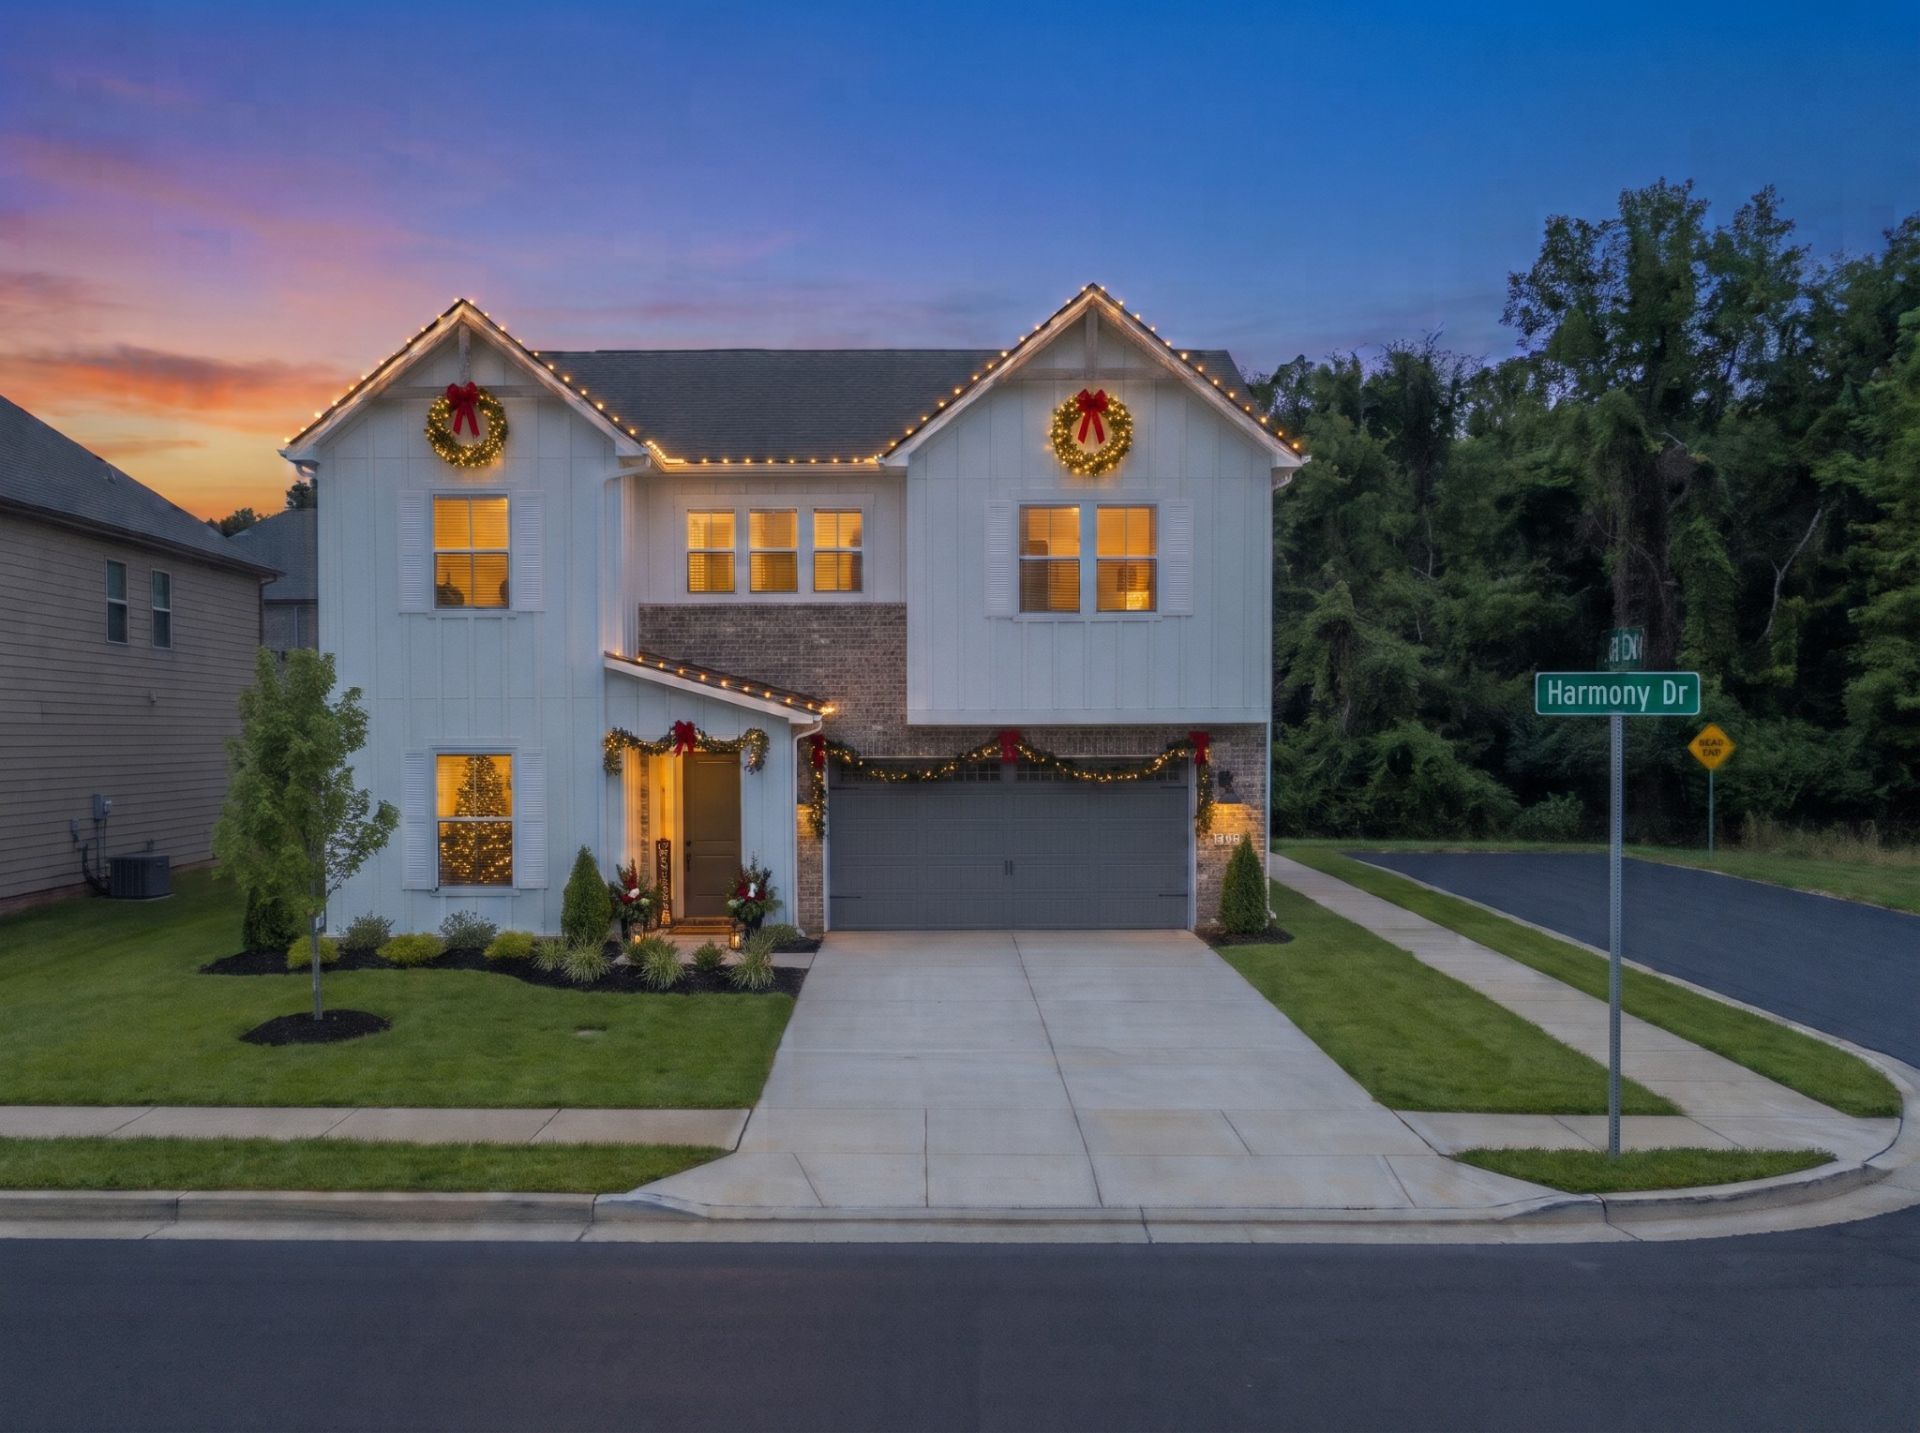
CORNER LOT // THE SAGE PLAN // PERMITTED 10/26 ð???ï¸?Contract by 11/15/26 to hand-select interior finishes at the Home Gallery!1 DOWN, 4 UP LAYOUT // Features TWO GATHERING AREAS: a main-level great room & central sitting room upstairs.GRAND ENTRY & FLOW // Step into a true TWO-STORY FOYER designed for massive volume. Open staircase handrailing wraps the second-floor catwalk, keeping the UPSTAIRS SITTING ROOM connected to the main level.DUAL DROP ZONES // Keep clutter out. Garage entry has a dedicated KEY DROP & coat area, while the front foyer includes a massive UNDER-STAIRCASE CLOSET.GOURMET KITCHEN // Anchored by an OVERSIZE SQUARE ISLAND with TWO-SIDED BAR SEATING, featuring stainless steel GE APPLIANCES, 4-burner gas range with oven, STAINLESS STEEL VENT HOOD, stacked wall microwave & SECOND OVEN.GREAT ROOM & EAST PATIO // Kitchen opens to the great room with a gas fireplace & built-in bookcases. Step out to a LARGE DEEP COVERED PATIO. The EAST-FACING BACKYARD means morning sun in your kitchen & perfect shade for late afternoon grill-outs! CORNER LOT with a private, tree-lined view.MAIN LEVEL GUEST // First floor includes a private downstairs guest bedroom with full bathroom.RESORT PRIMARY SUITE // Built for heavy wardrobe needs with TWO oversized walk-in closets. The en-suite delivers a RESORT FEEL: SEPARATE VANITIES with MAKEUP COUNTER, oversize STAND-ALONE TUB, large central TILE SHOWER & built-in LINEN DROP.SMART BEDROOM LAYOUT // Upstairs features 4 total bedrooms. Two secondary bedrooms share a JACK-AND-JILL BATHROOM, each with its own PRIVATE VANITY SINK-no fighting for mirror time.UPSTAIRS LAUNDRY // Features a rare, dedicated utility closet to store your vacuum, mops & supplies.PERKS & OPTIONS // TANKLESS GAS WATER HEATER included! Fridge, washer/dryer & blinds not included, but can be added at buyer's cost. SECURE THIS LOT BEFORE 11/15/26.
Property Features
Property Type: Residential - Single Family
Basement: None
Cooling: Central Air
Fireplaces: 1
Garage: 2 car attached
Heating: ENERGY STAR Qualified Equipment, Natural Gas
Home Style: Cottage
Lot Size: 0.24 Acres
Roof Type: Asphalt
Stories: 2.0
Taxes: $4,671
Year Built: 2026
Amenities
Bookcases
Built-in Features
Entrance Foyer
Extra Closets
High Ceilings
Open Floorplan
Pantry
Smart Camera(s)/Recording
Smart Thermostat
Walk-In Closet(s)
High Speed Internet
Smart Lock(s)
Feature Descriptions
Accessibility: Accessible Doors, Accessible Hallway(s)
Appliances: Electric Oven, Built-In Gas Range, Dishwasher, Disposal, ENERGY STAR Qualified Appliances, Microwave, Stainless Steel Appliance(s), Smart Appliance(s)
Association Amenities: Pool
Days on Site: 14
Exterior: Fiber Cement, Brick
Fireplace: Family Room, Gas
Flooring: Carpet, Luxury Vinyl, Tile
HOA Fee: 250/ Quarterly
Laundry: Electric Dryer Hookup, Washer Hookup
Lot: Corner Lot
Lot Dimensions: 80 X 123
Parcel#: 094166H I 03200 00011166H
Parking: Garage Door Opener, Garage Faces Front, Concrete, Driveway
Parking Notes: Garage Door Opener, Garage Faces Front, Concrete, Dri
Patio/Porch: Patio, Covered, Porch
Security: Carbon Monoxide Detector(s), Smoke Detector(s)
Sewer: Public Sewer
Topography: Corner Lot
Utilities: Natural Gas Available, Water Available
Water: Public
Local Schools
High School: Summit High School
Middle School: Spring Station Middle School
Elementary School: Allendale Elementary School
Listed By / Shown By
Listed By
Agency Name: Sekisui House Communities TN, INC
Agency Phone: 6293660400
Shown By
Agent Name: Miley Barcus
Agent Phone: (615) 642-4733
Agency Title: Crye-Leike Real Estate Services

Source: Nashville MLS
Estimate Your Payment
Estimated Payment
$ 2,699.09 per month $2,042.20 Principal & Interest $389.25 Property Tax $267.64 Homeowner's InsuranceChange Payment Information

Member Participants (and their affiliated licensees, if applicable) shall indicate on their websites that IDX information is provided exclusively for consumers’ personal non-commercial use, that it may not be used for any purpose other than to identify prospective properties consumers may be interested in purchasing, that the data is deemed reliable but is not guaranteed by MLS GRID, and that the use of the MLS GRID Data may be subject to an end user license agreement prescribed by the Member Participant’s applicable MLS if any and as amended from time to time. MLS GRID may, at its discretion, require use of other disclaimers as necessary to protect Member Participant, and/or their MLS from liability.
Based on information submitted to the MLS GRID. All data is obtained from various sources and may not have been verified by broker or MLS GRID. Supplied Open House Information is subject to change without notice. All information should be independently reviewed and verified for accuracy. Properties may or may not be listed by the office/agent presenting the information.
Privacy Policy / DMCA Notice / ADA Accessibility


This site is hosted, designed and copyright
© 1994 - 2026 by
Delta Media Group, Inc. -- Patent Pending --
1320 Harmony Rd | MLS# 3627128
This single family home located at 1320 Harmony Rd, Spring Hill, TN 37174 is currently listed for sale with an asking price of $917,611. This property was built in 2026 and has 5 bedrooms and 4 full baths with 3072 sq. ft. Harmony Rd is located in the August Park Ph3 subdivision. Search August Park Ph3 real estate on mileybarcus.crye-leike.com today.