
BEDS3
BATHS3 full 1 partial
SQUARE FEET2,533
MLS#3302285
STATUSActive
PROPERTY TYPEResidential -
SUBDIVISIONDemoss Hills
Property Description
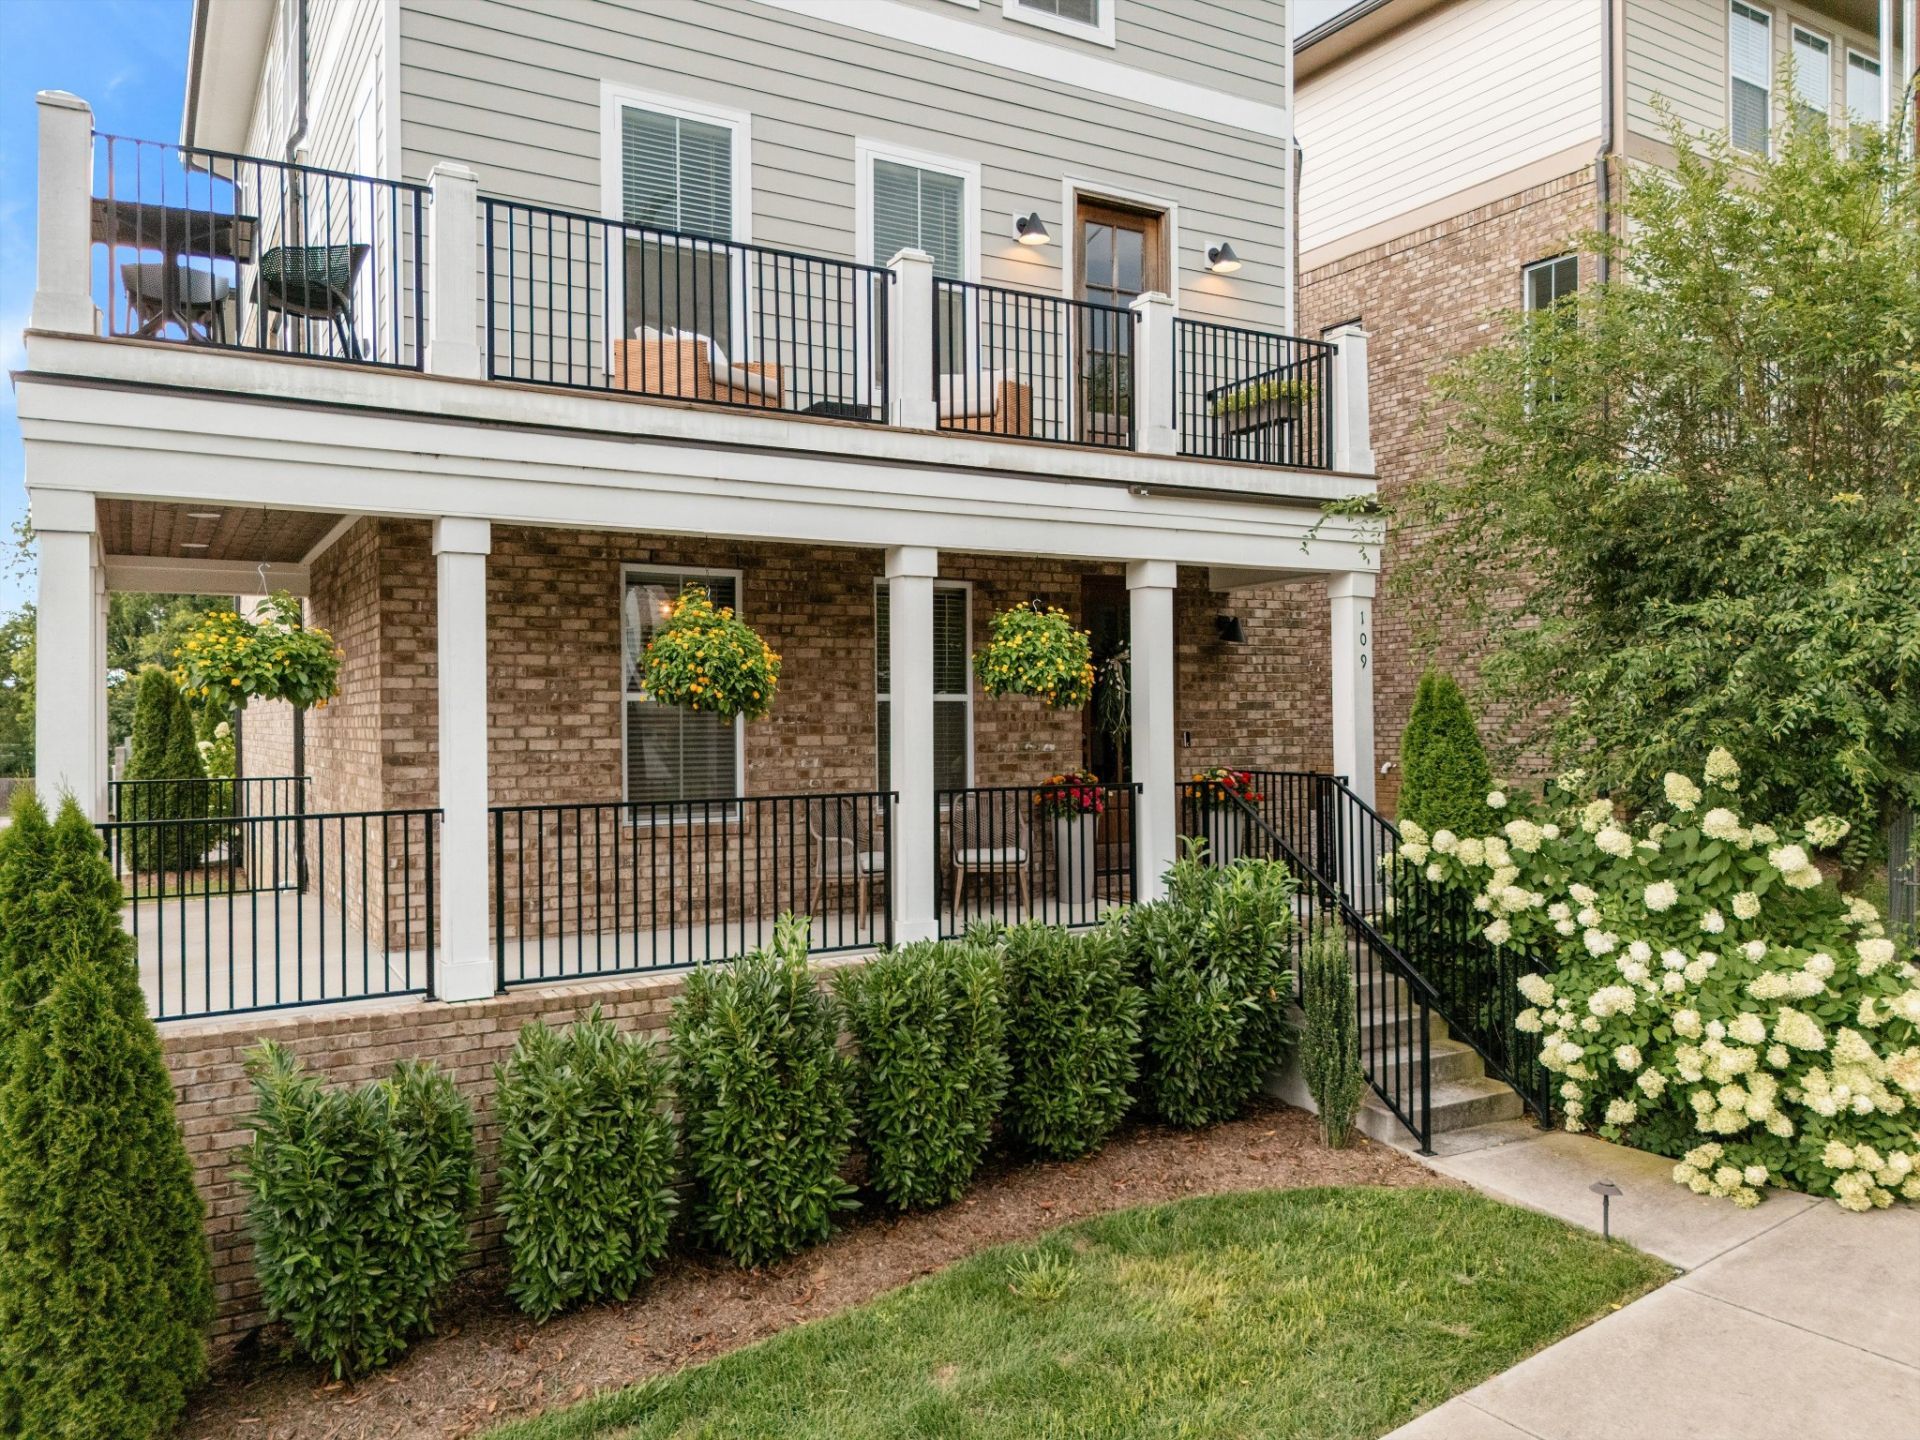
Welcome to luxury living in the heart of West Nashville! Featuring high-end contemporary design and impeccable details, this stunning, must-see detached three-level HPR blends modern sophistication with the ease of an urban lifestyle. From the moment you arrive, the striking exterior-complete with two porches-invites you into a bright, open layout designed for daily comfort and effortless entertaining.Inside, you'll find hardwood and tile flooring, designer lighting, and a spacious kitchen featuring a large island, stylish backsplash, and tons of cabinetry storage. The first-level bedroom with an ensuite is ideal for guests or a private home office. On the third floor, the primary suite serves as a true retreat with a luxurious ensuite bath, walk-in closets with built-ins, and an adjacent bonus room perfect for a lounge or media space.Complete with a rear attached 2-car garage and an unbeatable location minutes from Downtown, West End, and The Nations, this home delivers the perfect balance of modern luxury and convenience. Welcome to your new lifestyle!*** Reach out to Weston Woods: (731) 845-3061 for his amazing 100% Conventional financing with No Monthly Mortgage Insurance (PMI) & $10,000 in forgivable down payment assistance available. No first-time homebuyer requirement! ***Contact co-list Christian Carroll-Moag with any questions
Property Features
Property Type: Residential -
Basement: Other
Cooling: Central Air
Garage: 2 car attached
Heating: Central, Natural Gas
Lot Size: 0.02 Acres
Stories: 3.0
Taxes: $5,866
Year Built: 2021
Amenities
Ceiling Fan(s)
Extra Closets
High Ceilings
Open Floorplan
Pantry
Walk-In Closet(s)
High Speed Internet
Balcony
Feature Descriptions
Appliances: Built-In Gas Oven, Gas Oven, Dishwasher, Disposal, Microwave
Days on Site: 13
Exterior: Brick
Flooring: Wood, Tile
HOA Fee: 30/ Monthly
Laundry: Electric Dryer Hookup, Washer Hookup
Parcel#: 103023B00200CO
Parking: Garage Door Opener, Garage Faces Rear
Parking Notes: Garage Door Opener, Garage Faces Rear
Sewer: Public Sewer
Utilities: Natural Gas Available, Water Available, Cable Connected
Water: Public
Room Sizes
Bedroom 1: 15x17
Bedroom 2: 16x14
Bedroom 3: 15x14
Dining Room: 25x15
Kitchen: 21x15
Living Room: 25x15
Local Schools
High School: James Lawson High School
Middle School: H. G. Hill Middle
Elementary School: Charlotte Park Elementary
Listed By / Shown By
Listed By
Agency Name: The Ashton Real Estate Group of RE/MAX Advantage
Agency Phone: 6153011631
Shown By
Agent Name: Miley Barcus
Agent Phone: (615) 642-4733
Agency Title: Crye-Leike Real Estate Services

Source: Nashville MLS
Estimate Your Payment
Estimated Payment
$ 2,527.79 per month $1,802.71 Principal & Interest $488.83 Property Tax $236.25 Homeowner's InsuranceChange Payment Information

Member Participants (and their affiliated licensees, if applicable) shall indicate on their websites that IDX information is provided exclusively for consumers’ personal non-commercial use, that it may not be used for any purpose other than to identify prospective properties consumers may be interested in purchasing, that the data is deemed reliable but is not guaranteed by MLS GRID, and that the use of the MLS GRID Data may be subject to an end user license agreement prescribed by the Member Participant’s applicable MLS if any and as amended from time to time. MLS GRID may, at its discretion, require use of other disclaimers as necessary to protect Member Participant, and/or their MLS from liability.
Based on information submitted to the MLS GRID. All data is obtained from various sources and may not have been verified by broker or MLS GRID. Supplied Open House Information is subject to change without notice. All information should be independently reviewed and verified for accuracy. Properties may or may not be listed by the office/agent presenting the information.
Privacy Policy / DMCA Notice / ADA Accessibility


This site is hosted, designed and copyright
© 1994 - 2026 by
Delta Media Group, Inc. -- Patent Pending --
109 Demoss Rd | MLS# 3302285
This home located at 109 Demoss Rd, Nashville, TN 37209 is currently listed for sale with an asking price of $810,000. This property was built in 2021 and has 3 bedrooms and 3 full and 1 partial baths with 2533 sq. ft. Demoss Rd is located in the Demoss Hills subdivision. Search Demoss Hills real estate on mileybarcus.crye-leike.com today.